Bedrooms
Bathrooms
Square Footage
Build Type
Essentials Series
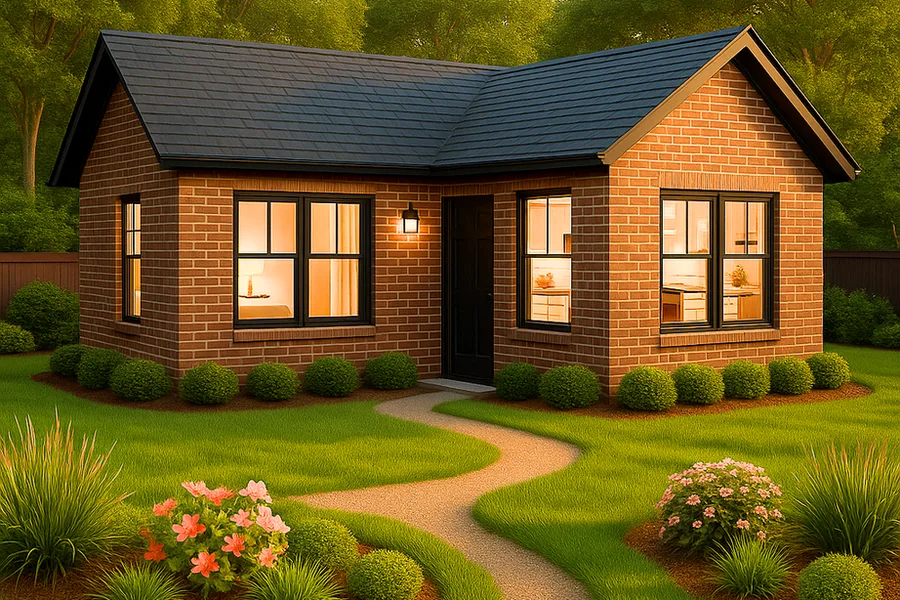
Little Lucy
- 1 Bed
- 1 Bath
- 475 SF
Essentials Series
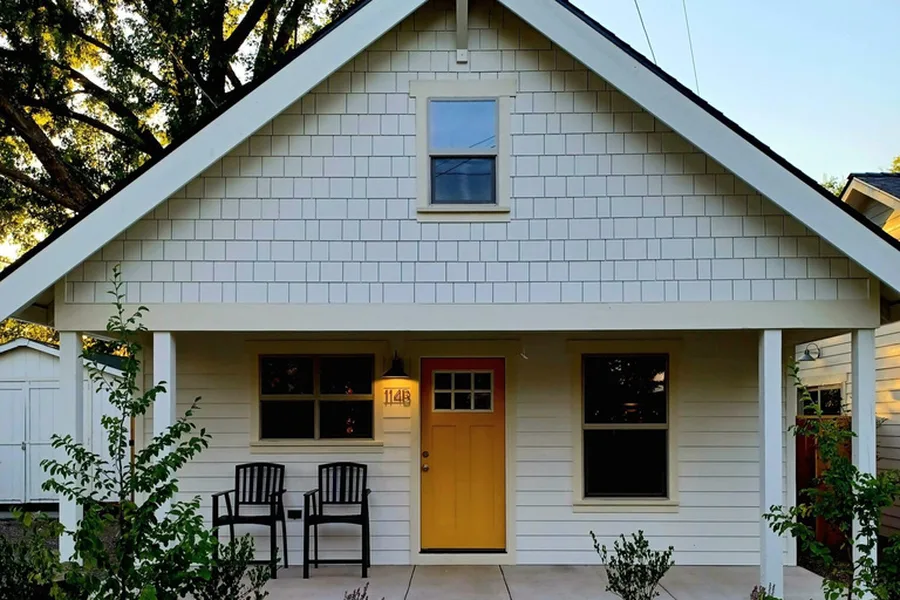
The Ror Dog
- 1 Bed + Loft
- 1 Bath
- 526 SF
Essentials Series
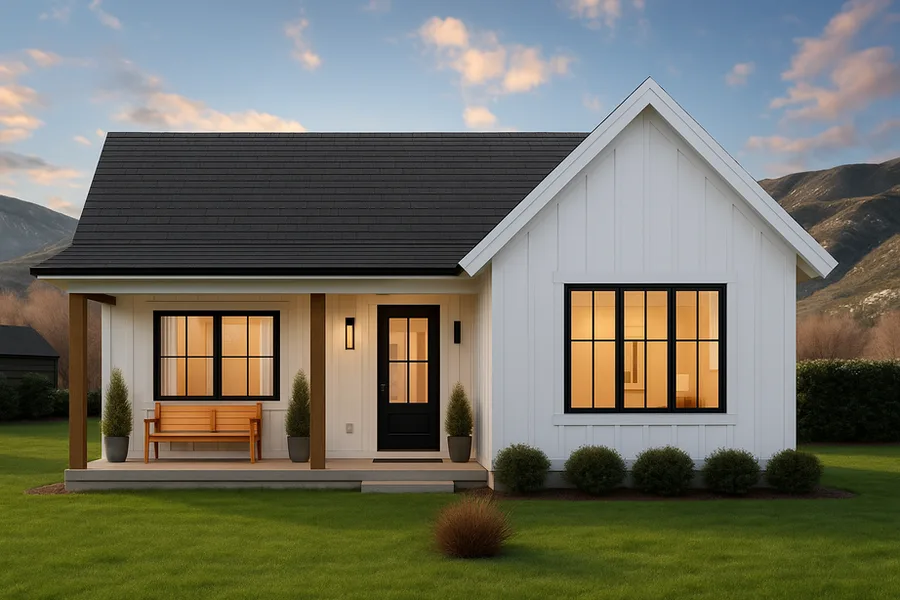
Big Lucy
- 2 Beds
- 1 Bath
- 756 SF
Essentials Series
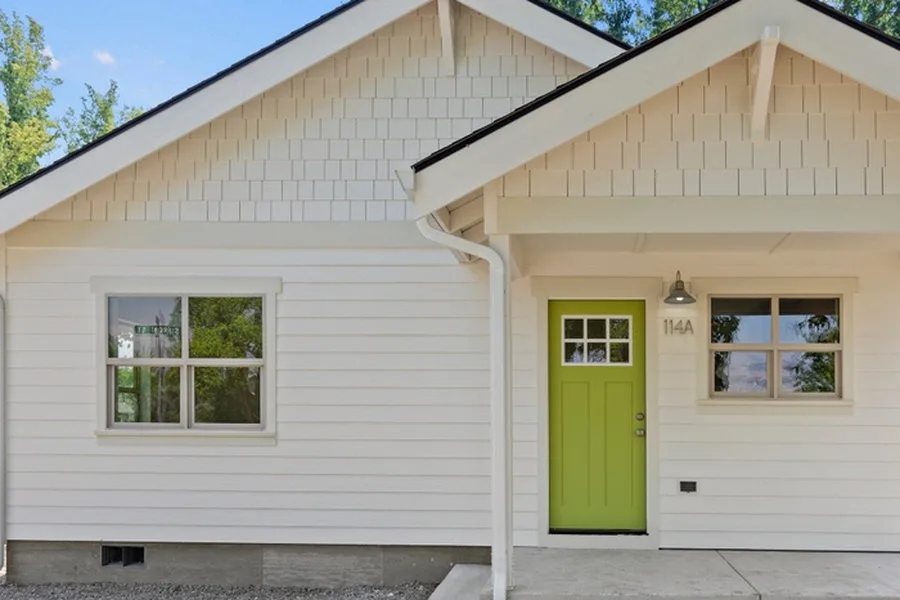
Janice Junction
- 2 Beds
- 2 Baths
- 810 SF
Essentials Series
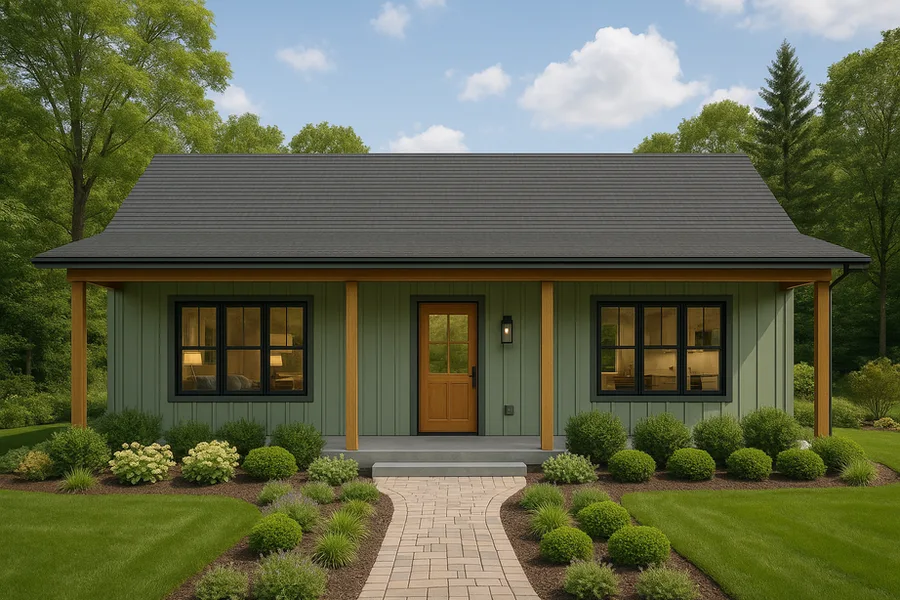
The Laningham
- 2 Beds
- 1 Bath
- 891 SF
Showcase Series
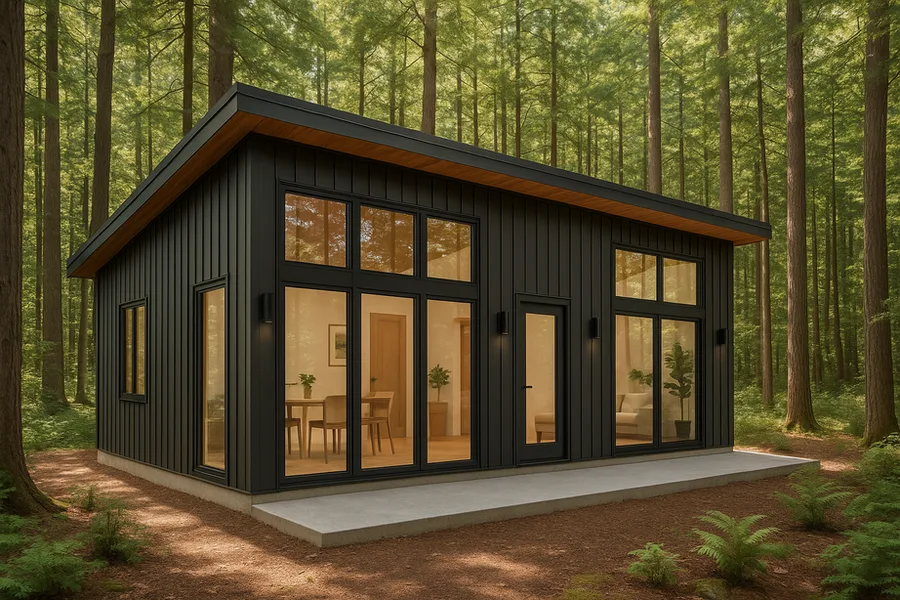
Harvey's Hideout
- 2 Beds
- 2 Baths
- 1,036 SF
Pool House Series
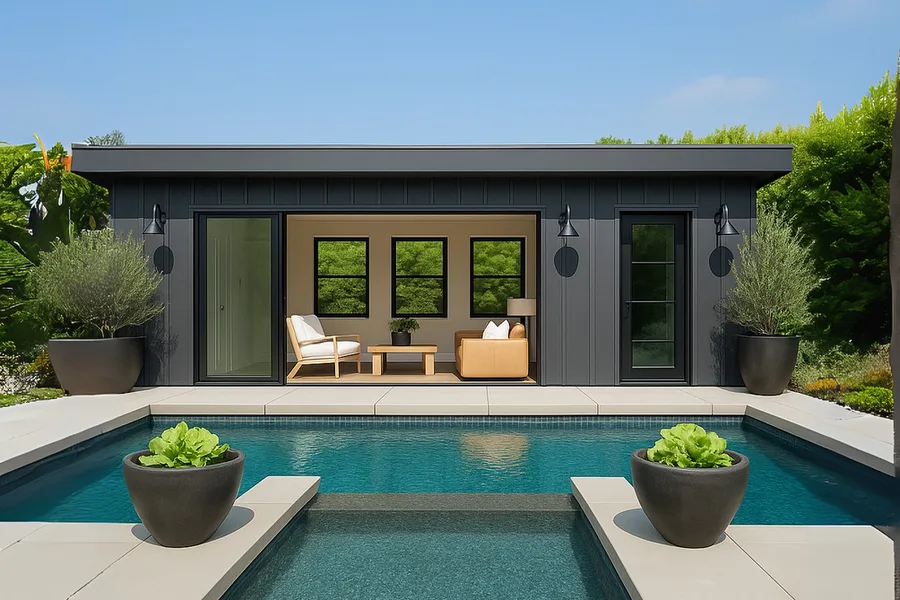
Rosa
- Studio
- 1 Bath
- 300 SF
Pool House Series
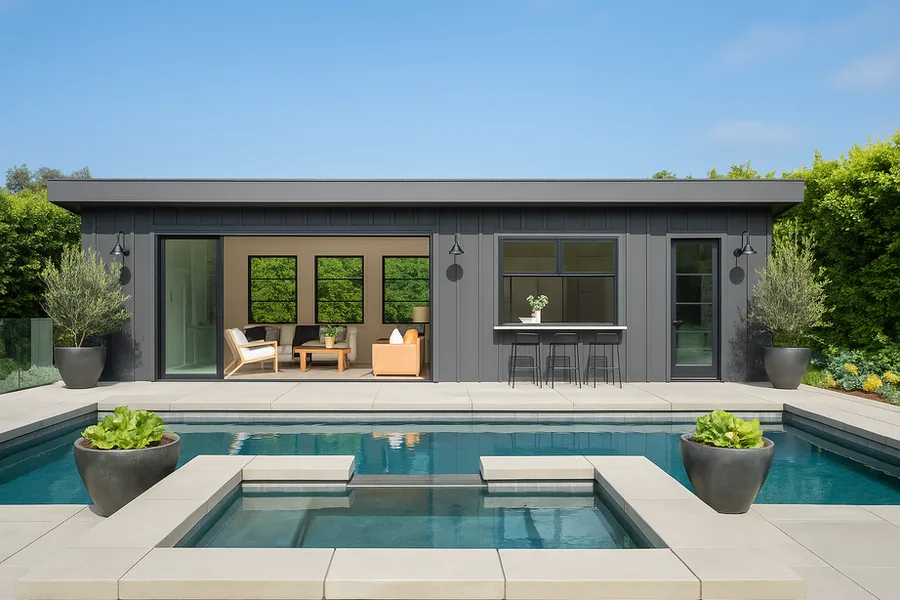
Rosa & Company
- Studio
- 1 Bath
- 544 SF
Garage Apartment Series
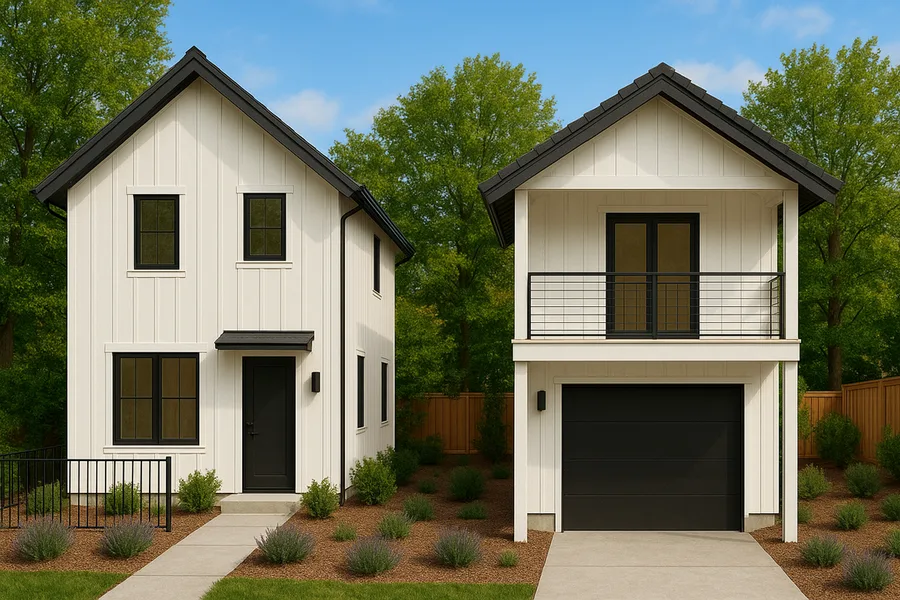
Solo Dolo
- 1 Bed
- 1 Bath
- 589 SF
Garage Apartment Series
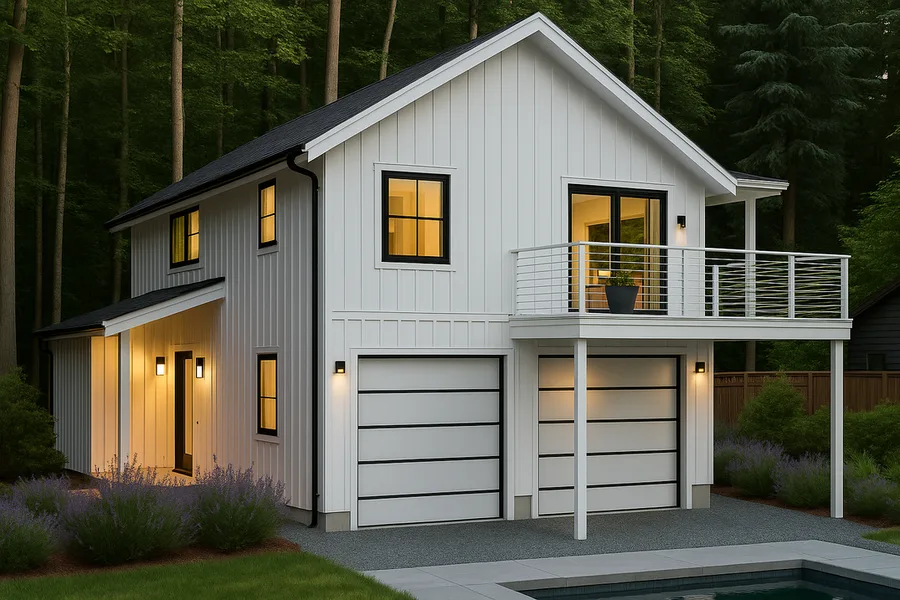
The Perch
- 2 Beds
- 1 Bath
- 644 SF
Start from scratch
Build Custom
Don't see what you're picturing? Bring us your inspiration and our draftsman will draw a plan built around your lot — floor plan, dimensions, and elevations, all yours.
See how custom worksNo catalog plan matches those filters — but we build fully custom too. See how custom works, or to see every plan.