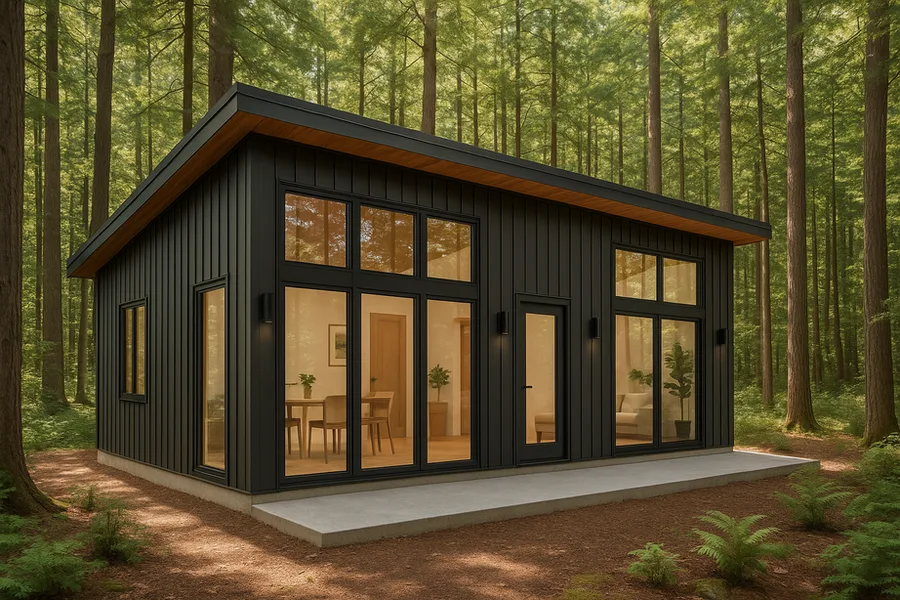
Harvey's Hideout
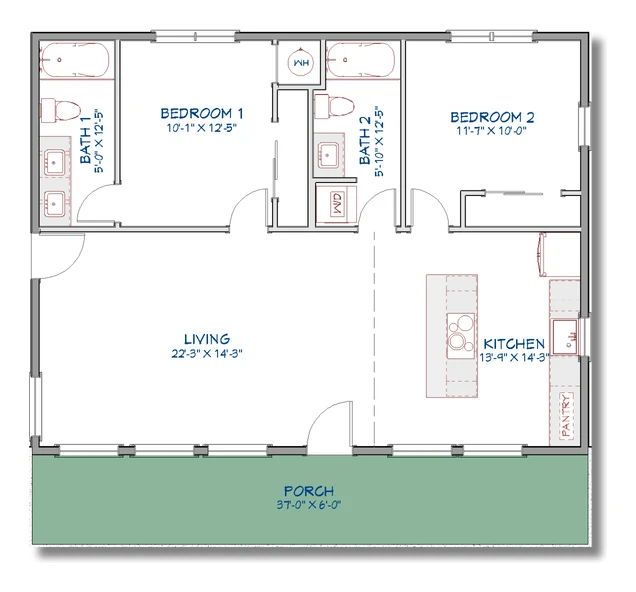
A two-bed, two-bath home with an expansive great room — 1,036 square feet.
Bedrooms2
Bathrooms2
Size1036 SF
Footprint28' × 37'
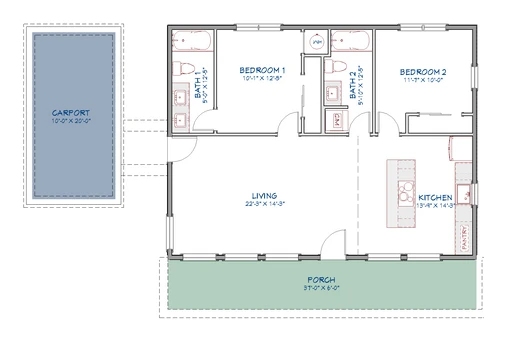
Harvey's Hideout is our largest catalog plan: two bedrooms, two full baths, and a wide-open living and kitchen great room that runs the length of the home. It can also be built with an attached carport or garage.
The extra square footage makes it a true full-time home — for downsizers, small families, or a premium rental. Like every Evergreen plan, the layout, finishes, and footprint are fully customizable to fit your lot.