Rosa & Company
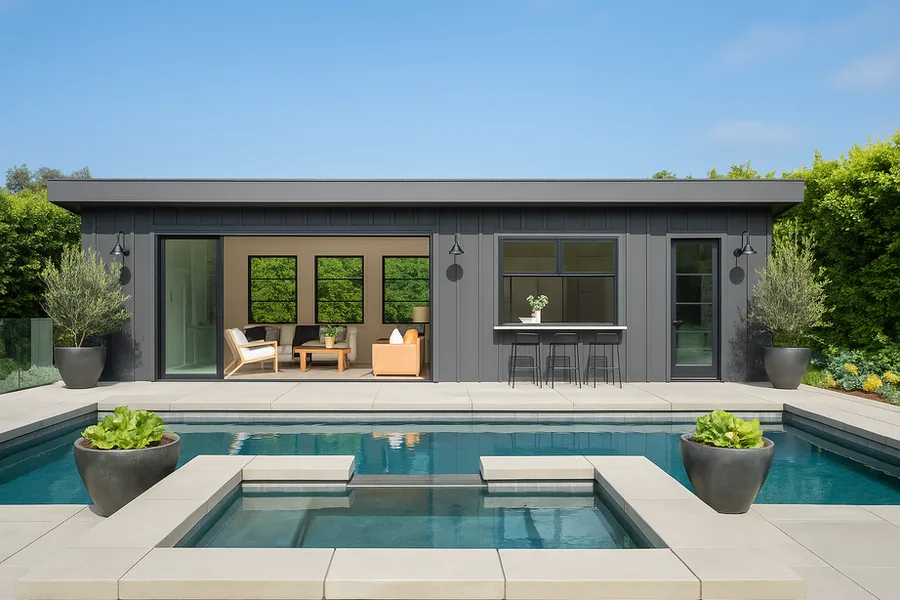
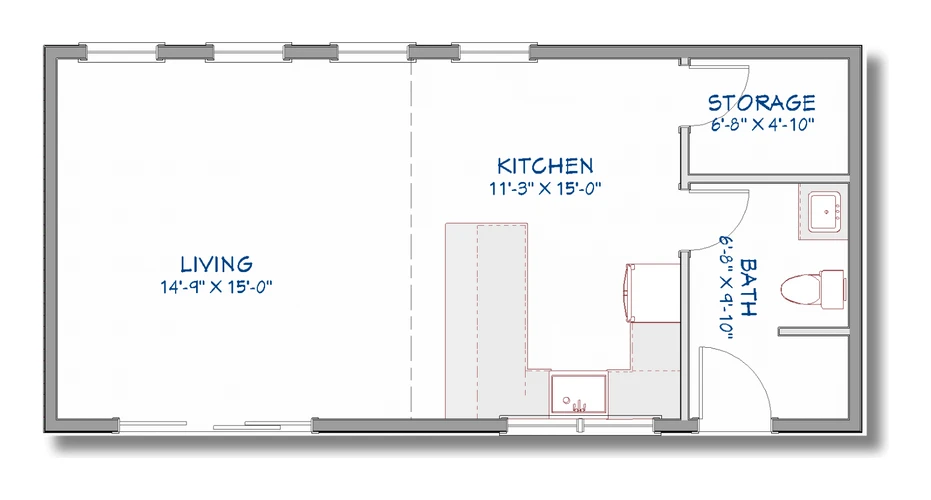
A larger pool house studio with a full kitchen — 544 square feet.
BedroomsStudio
Bathrooms1
Size544 SF
Footprint14' × 34'
Rosa & Company steps the pool house up with a full kitchen alongside the open living area, plus a full bath and dedicated storage — a genuine hangout, not just a changing room.
It's built to entertain poolside and doubles as a guest suite or rental when the season ends. Like every Evergreen plan, the layout, finishes, and footprint are fully customizable to fit your lot.