Janice Junction
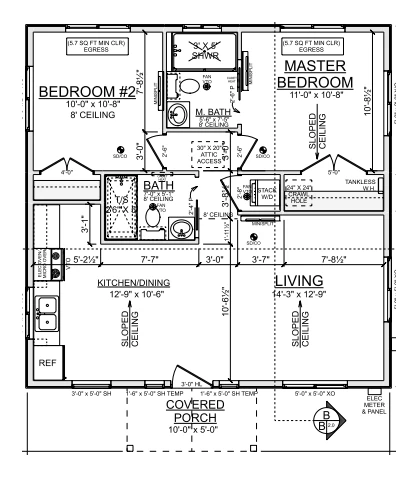
A two-bed, two-bath home with a vaulted layout — 810 square feet.
Bedrooms2
Bathrooms2
Size810 SF
Footprint28' × 28'
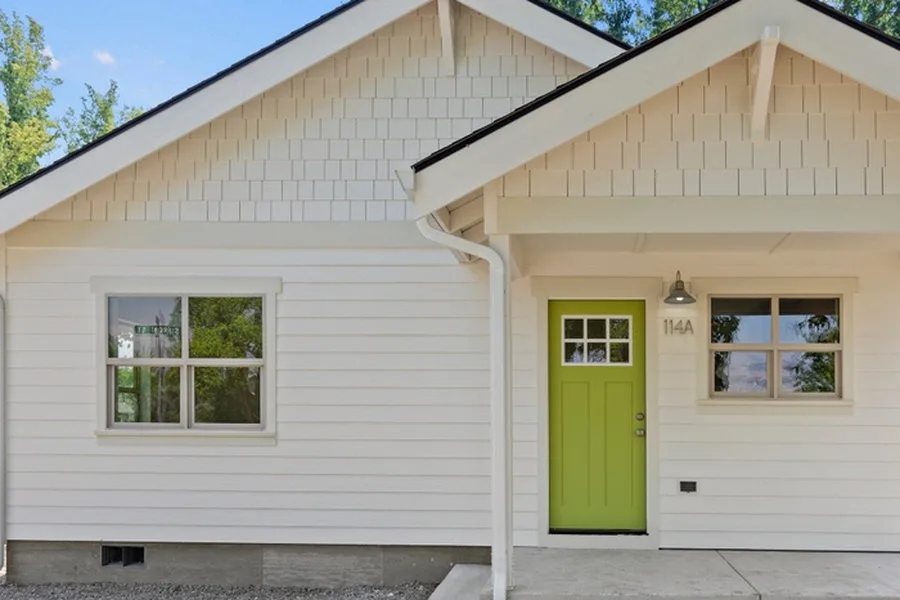
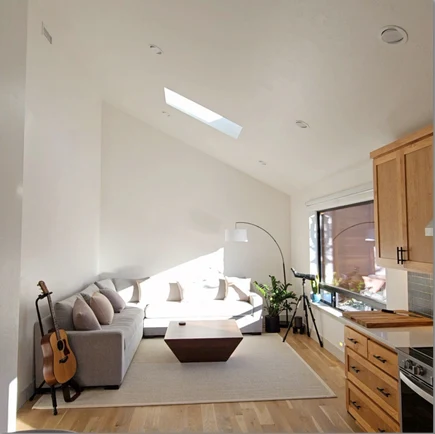
Janice Junction puts a master bedroom and bath on one side and a second bedroom and full bath on the other, with an open kitchen-dining and living area between them under vaulted ceilings. A covered porch anchors the entry.
The split-bedroom layout suits families, roommates, or a rental where privacy matters. Like every Evergreen plan, the layout, finishes, and footprint are fully customizable to fit your lot.
Floor plan design featuring That ADU Guy.