Solo Dolo
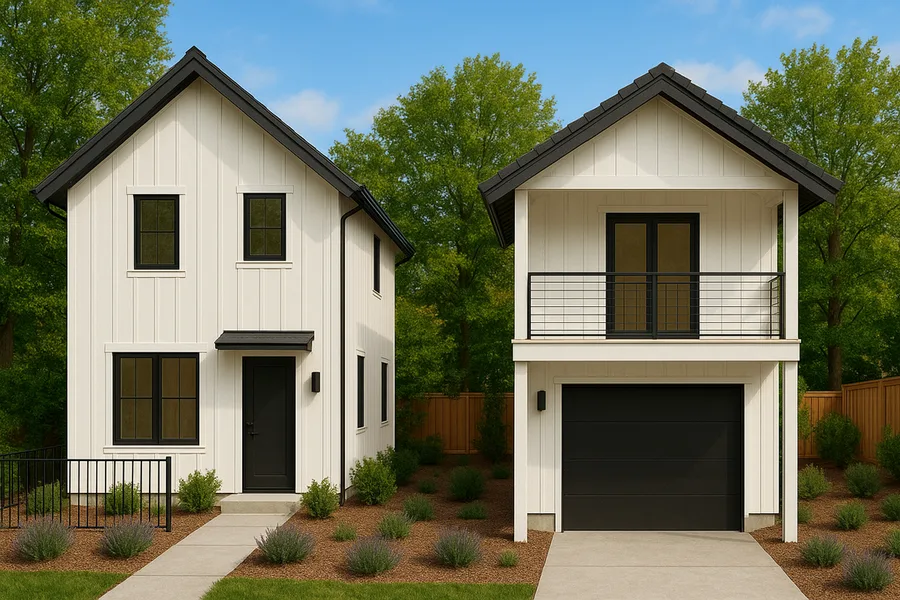
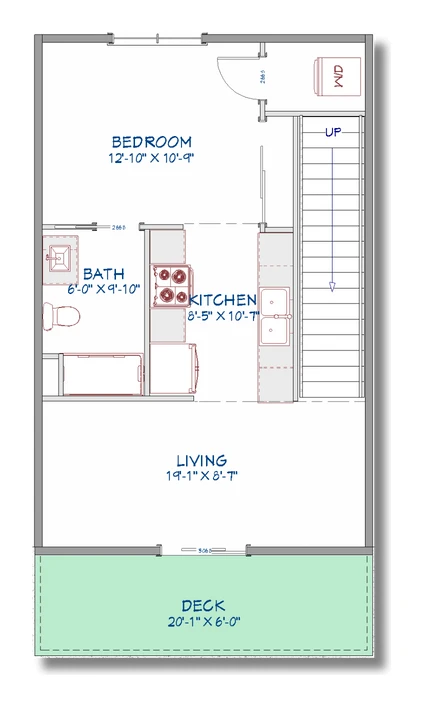
A one-bedroom apartment over a garage — 589 square feet of living space.
Bedrooms1
Bathrooms1
Size589 SF
Footprint20' × 29.5'
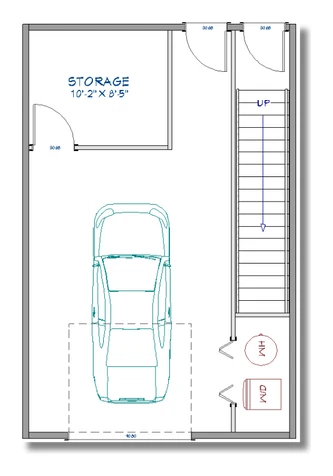
Solo Dolo stacks a complete one-bedroom apartment — bedroom, full bath, kitchen, and living area opening to a private deck — above a ground-level garage and storage.
It's a smart way to add rental income or guest space without giving up the parking. Like every Evergreen plan, the layout, finishes, and footprint are fully customizable to fit your lot.