The Perch
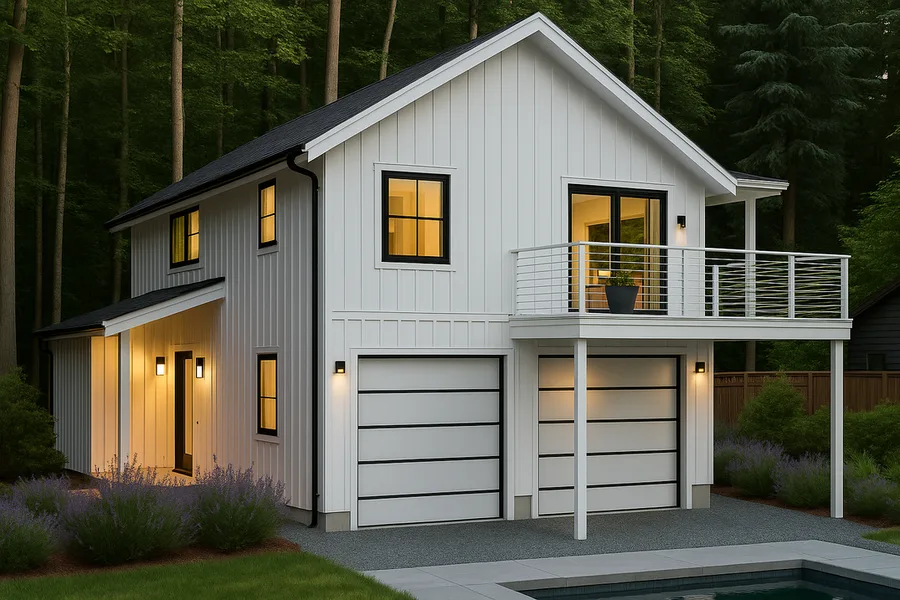
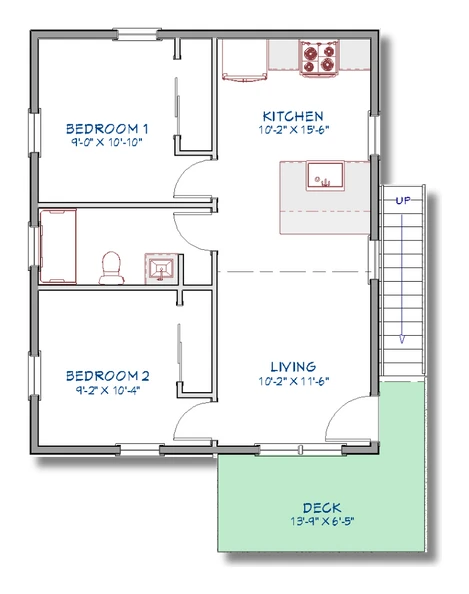
A two-bedroom apartment above a two-car garage — 644 square feet of living space.
Bedrooms2
Bathrooms1
Size644 SF
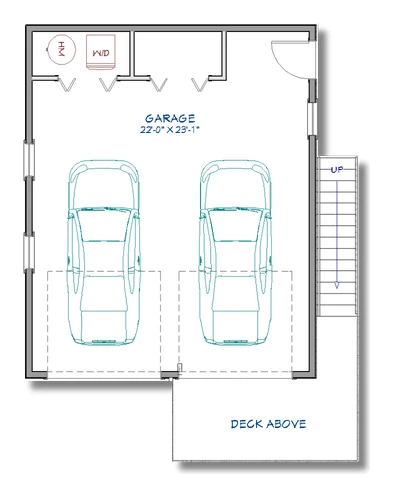
Footprint23' × 28'
The Perch places a full two-bedroom apartment — two bedrooms, a full bath, kitchen, and living area with a private deck — over a two-car garage below.
The two-bedroom layout makes it a strong long-term rental or multi-generational space with parking built in. Like every Evergreen plan, the layout, finishes, and footprint are fully customizable to fit your lot.