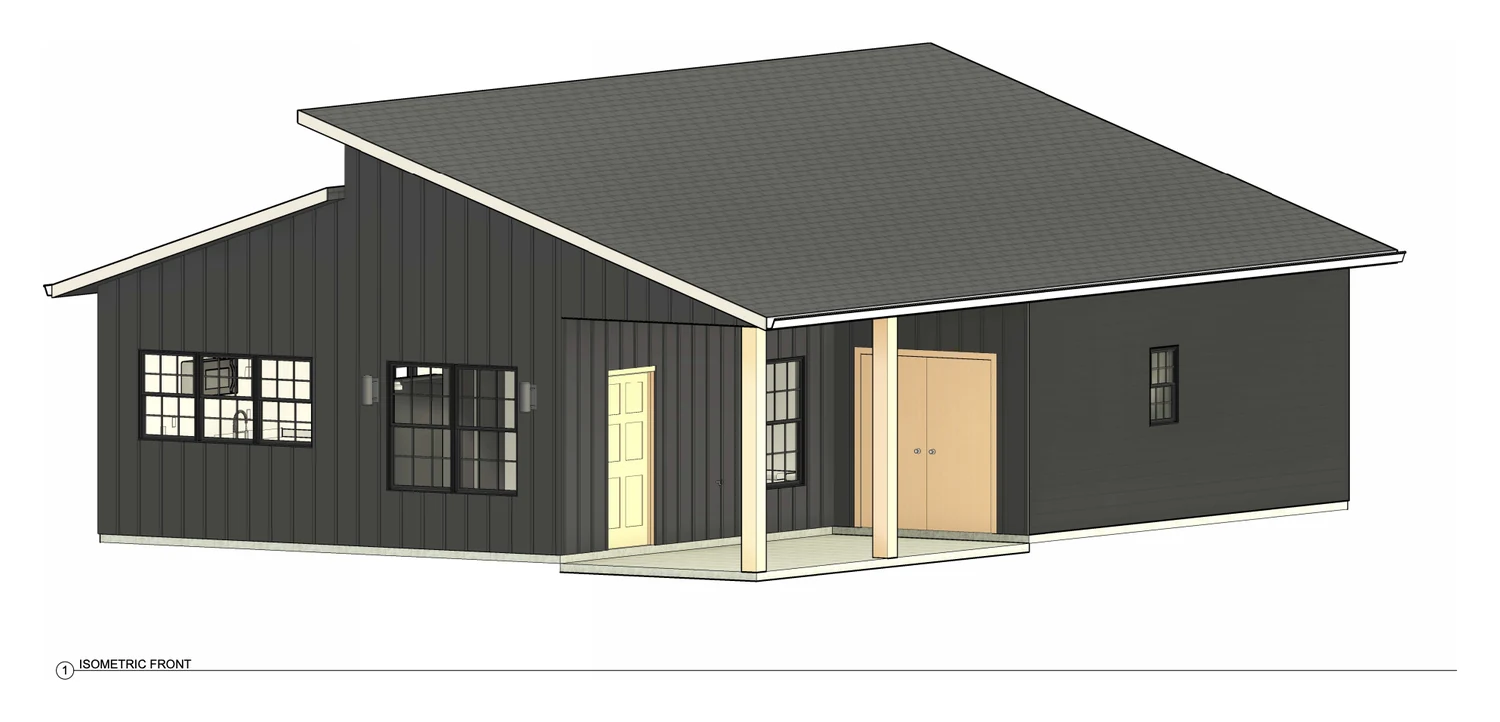
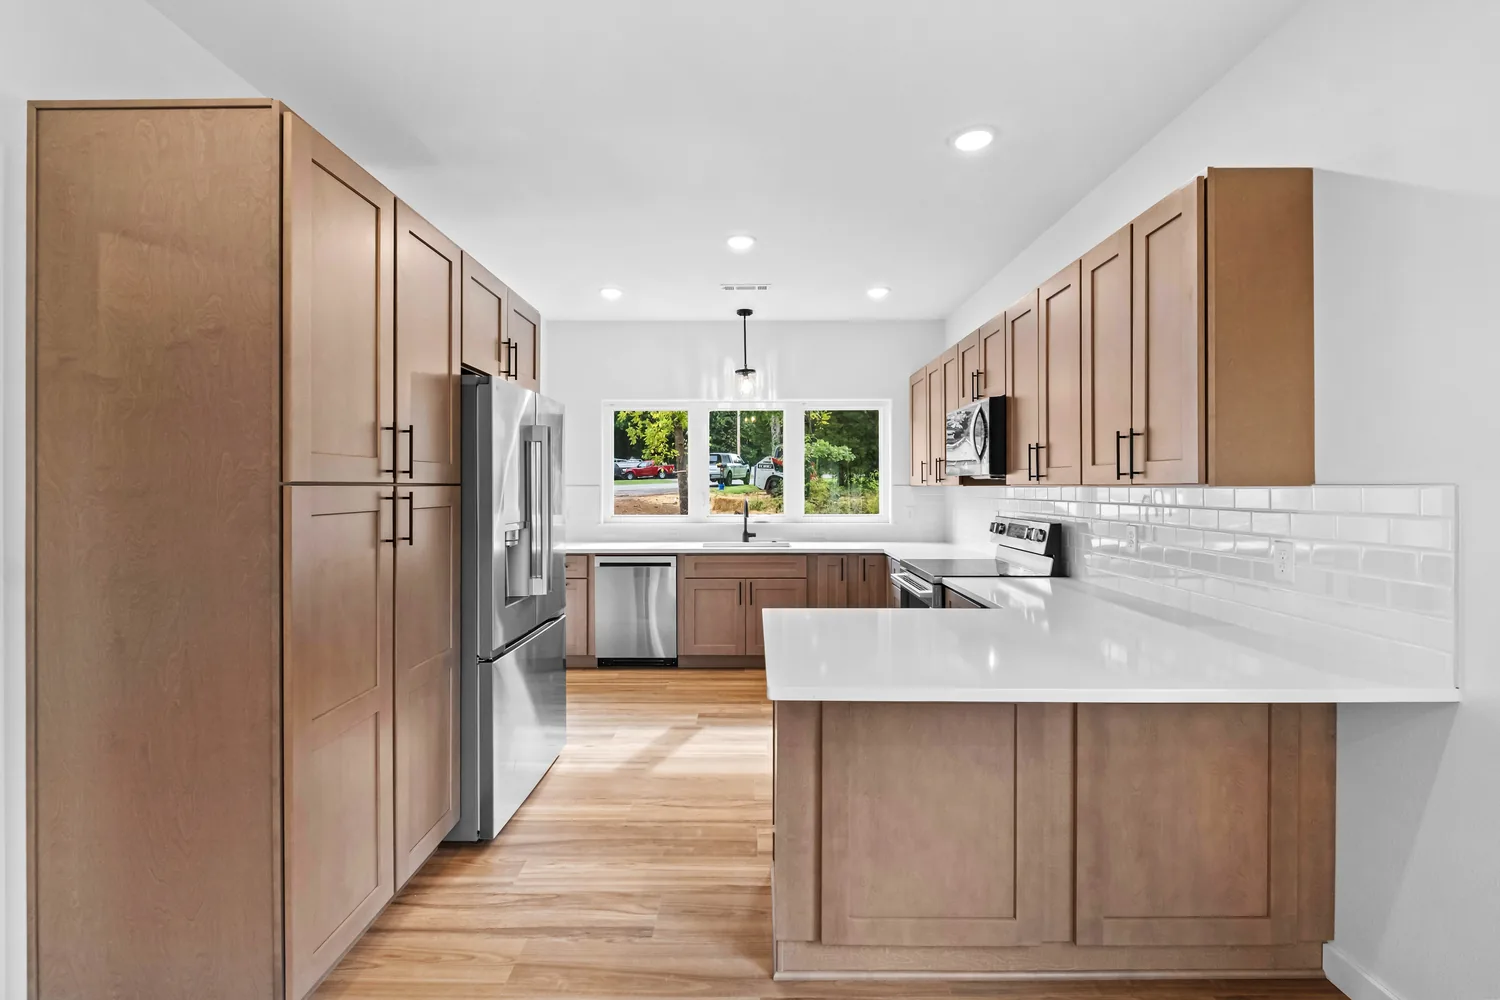
Not every home starts in a catalog. Bring us inspiration photos, a rough sketch, or just an idea, and our draftsman will turn it into a fully custom plan — floor plan, dimensions, and elevations, drawn for your lot. Anywhere from 300 to 1,800 square feet, stick-built and fully turnkey.
Price My Build
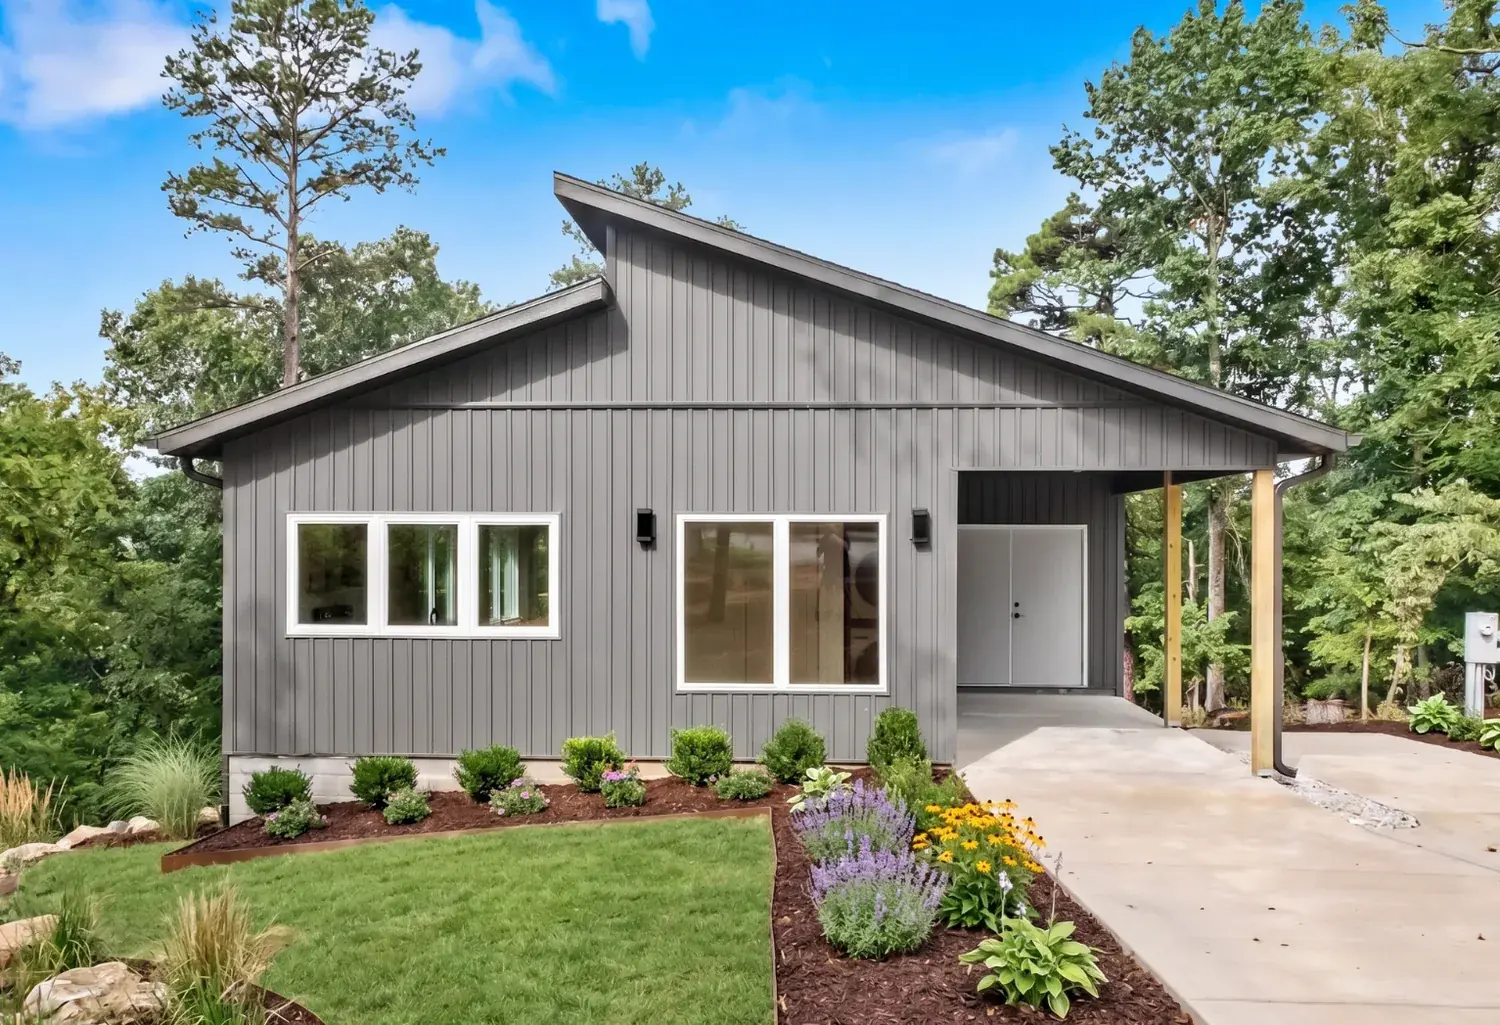
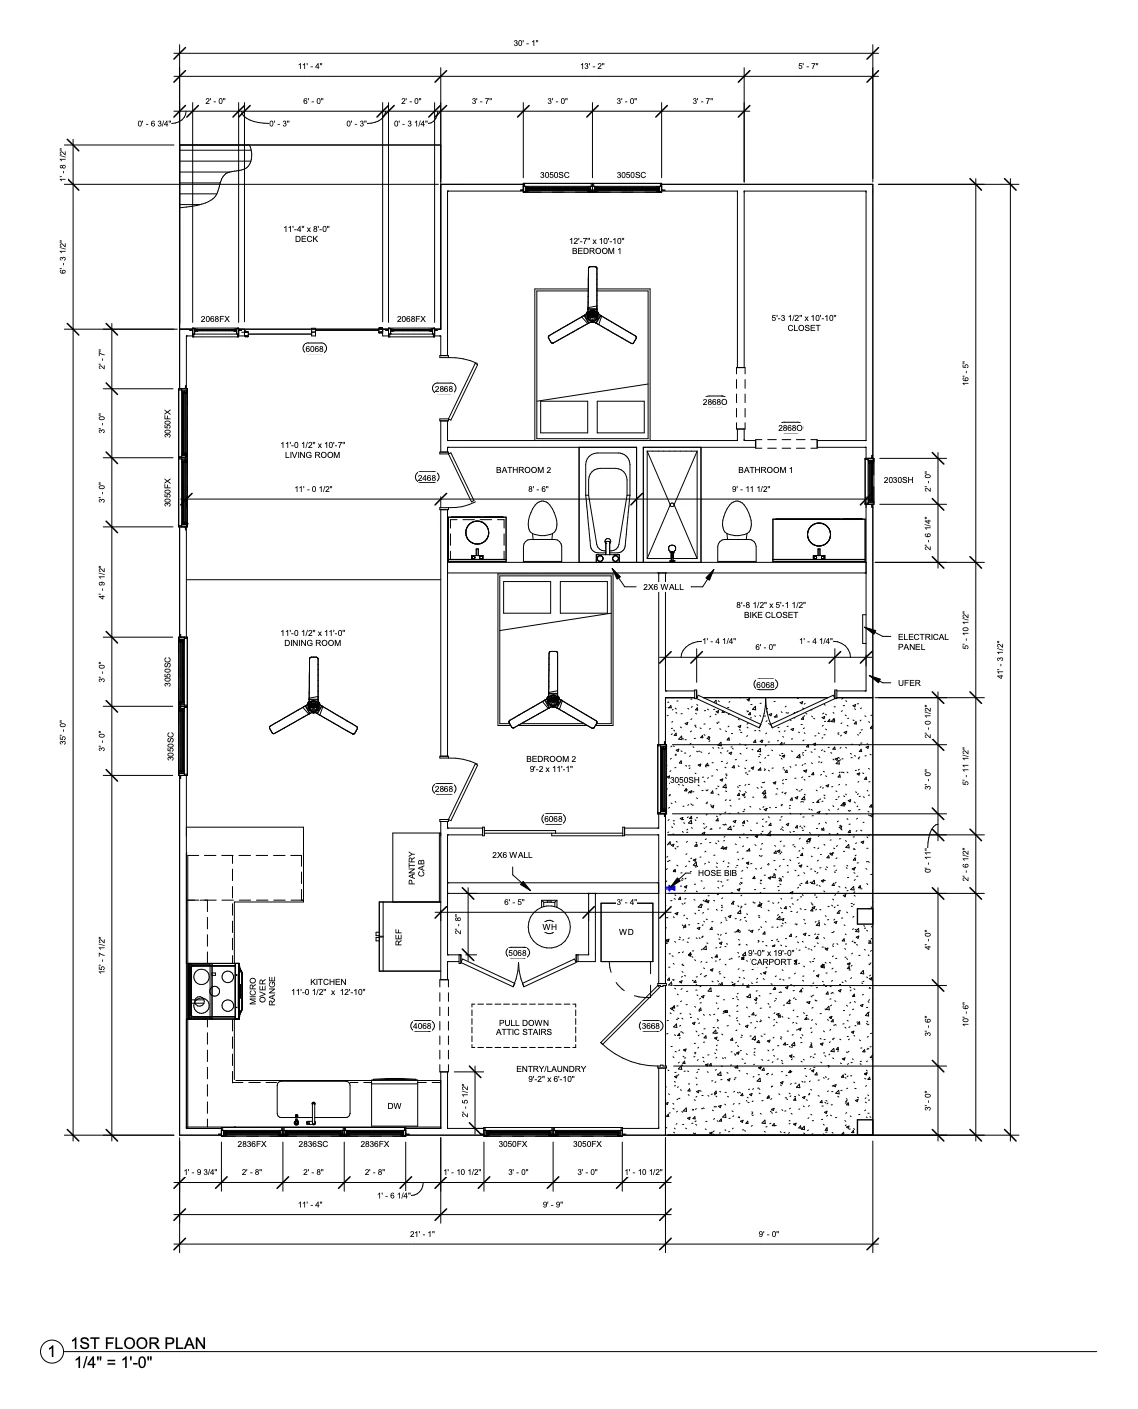
The details on this build came straight from the homeowner — things you will not find in a stock plan: a dedicated bike closet, a carport specific to Bella Vista's building requirements, a floor plan to meet the lot width and topography, and ensuring the overall build would meet the budget.
Saved photos, a Pinterest board, a napkin sketch — anything that shows the direction.
Free analysis of setbacks, utilities, slope, and access — the site shapes the design.
In-house and local draftsmen turn your concept into real construction drawings.
We revise with you until the layout and details are what you actually pictured.
A fixed price for your exact plan on your exact lot. Then we build it.
After the drawings are final, construction follows our standard 8-step process — or browse the catalog if you'd rather start from an existing plan.
Send us what you're picturing and where you want to build. We'll walk your lot and tell you what's possible — no pressure, no obligation.