The Laningham
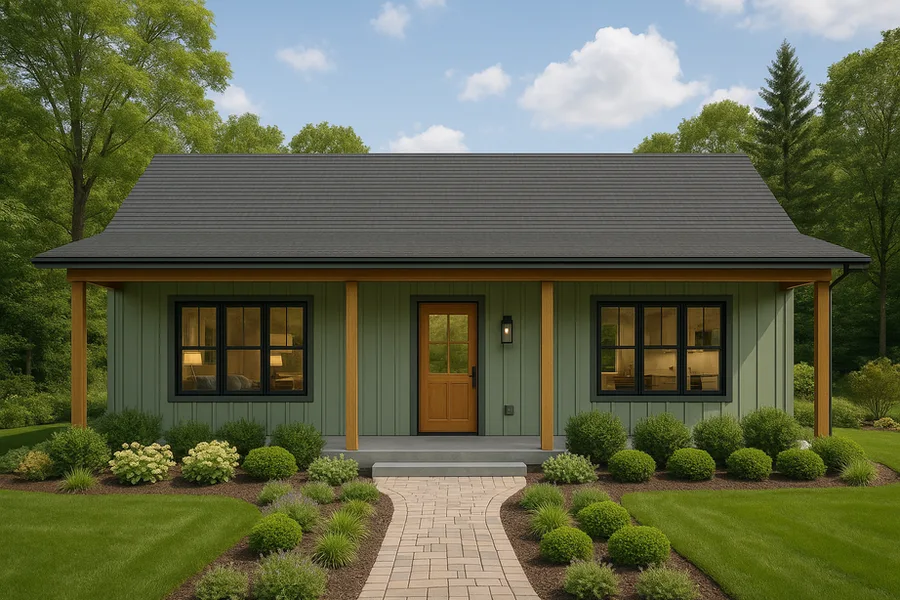
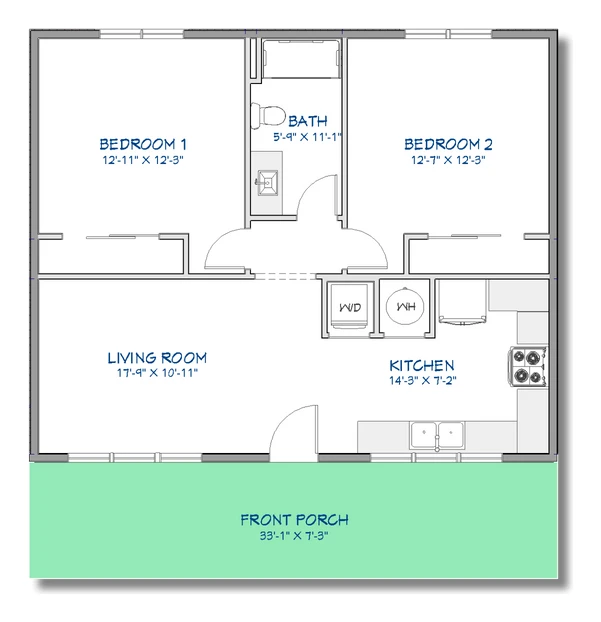
A two-bedroom home with a generous living room and full front porch — 891 square feet.
Bedrooms2
Bathrooms1
Size891 SF
Footprint25' × 35.5'
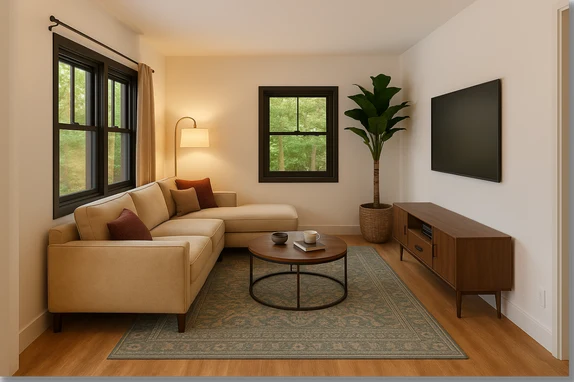
The Laningham offers two well-sized bedrooms, a full bath, and a large living room that opens to the kitchen, all fronted by a full-width covered porch.
Its long, shallow footprint fits nicely on narrower lots and lives large for its size. Like every Evergreen plan, the layout, finishes, and footprint are fully customizable to fit your lot.