Big Lucy
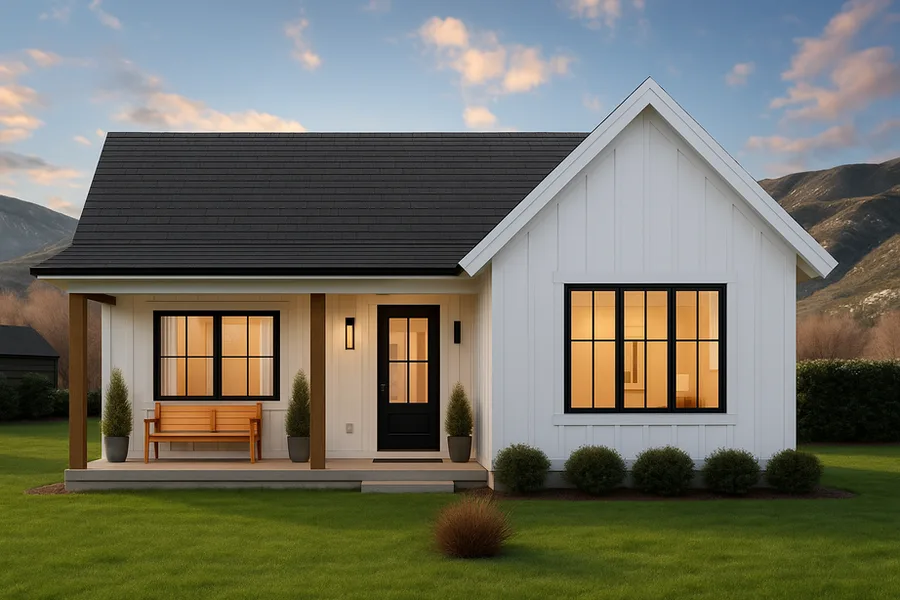
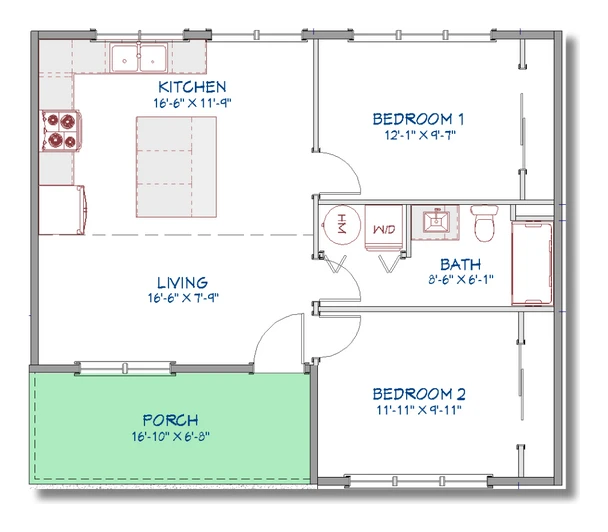
A two-bedroom home with an open kitchen and living area — 756 square feet.
Bedrooms2
Bathrooms1
Size756 SF
Footprint27' × 32'
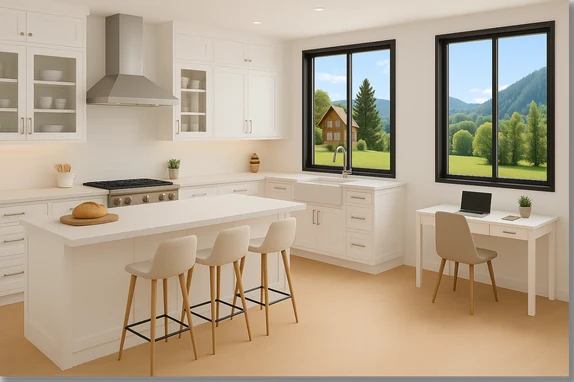
Big Lucy gives you two comfortable bedrooms, a full bath, and an open kitchen and living space sharing a bright central footprint, with a covered porch out front.
It works equally well as a rental, a multi-generational suite, or a right-sized primary home. Like every Evergreen plan, the layout, finishes, and footprint are fully customizable to fit your lot.