The Ror Dog
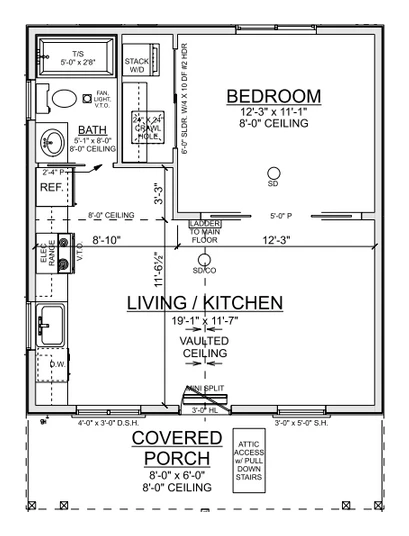
A one-bedroom cottage with a vaulted great room and a bonus loft — 526 square feet.
Bedrooms1 + Loft
Bathrooms1
Size526 SF
Footprint22' × 30'
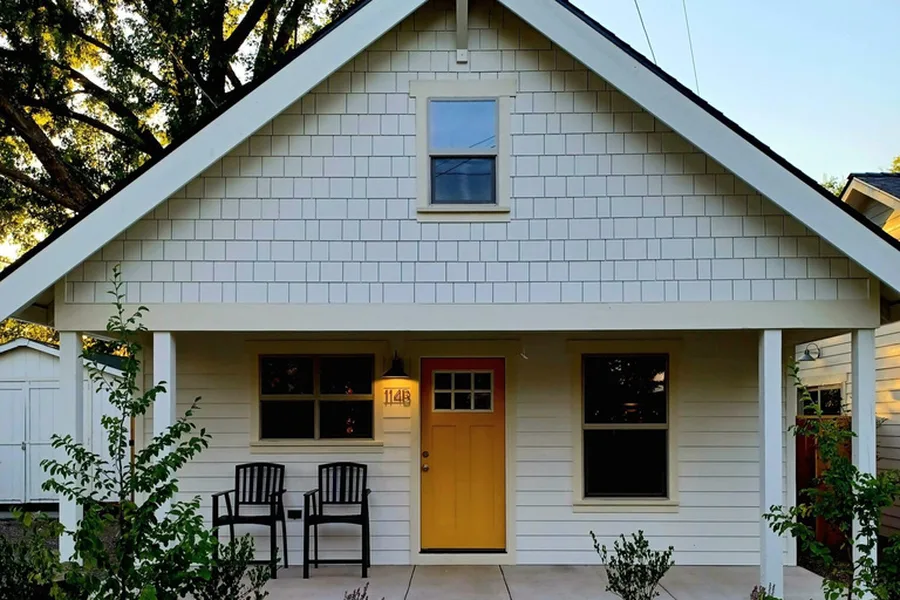
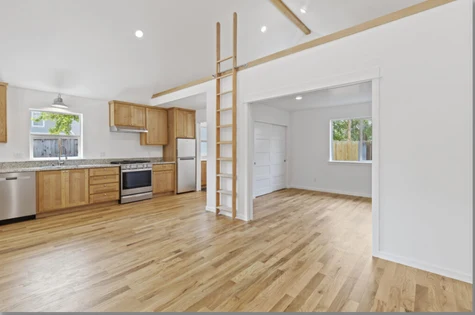
The Ror Dog pairs a private bedroom with an open, vaulted living-and-kitchen great room, then adds a loft above for extra sleeping, storage, or a home office. A covered front porch and pull-down attic access round it out.
It's a natural fit for a backyard ADU, a guest cottage, or a compact primary home with room to grow. Like every Evergreen plan, the layout, finishes, and footprint are fully customizable to fit your lot.
Floor plan design featuring That ADU Guy.