Little Lucy
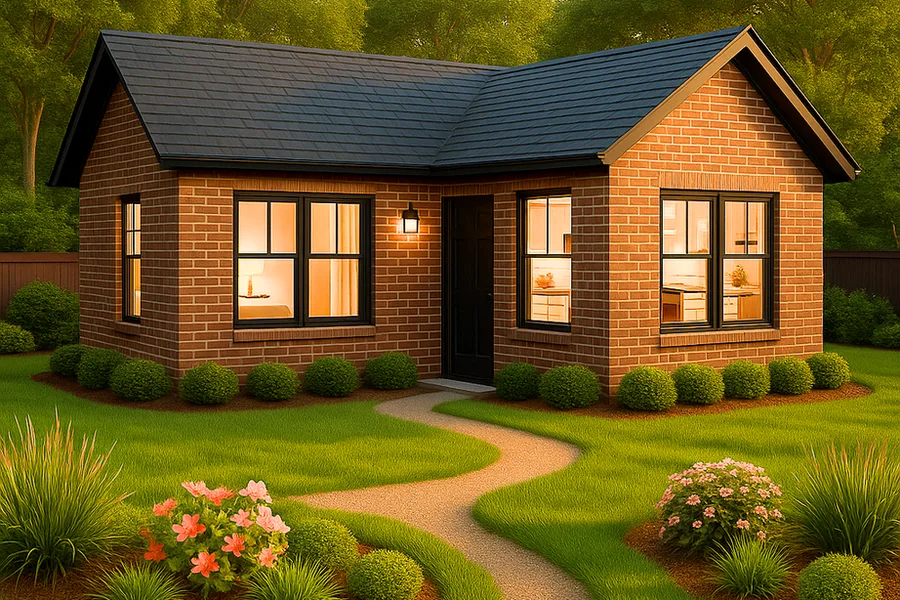
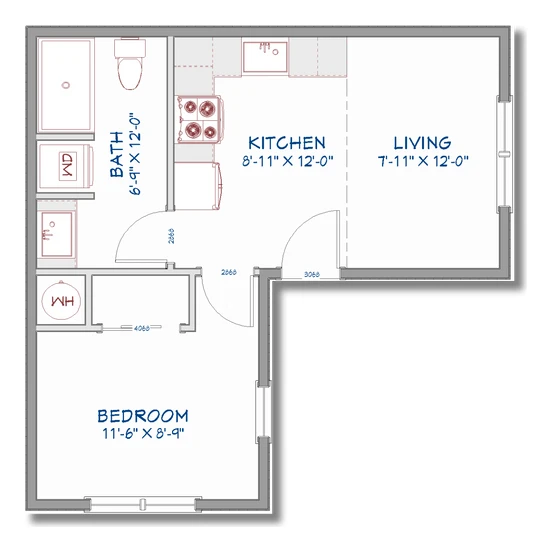
A complete one-bedroom home in 475 square feet.
Bedrooms1
Bathrooms1
Size475 SF
Footprint26' × 26'
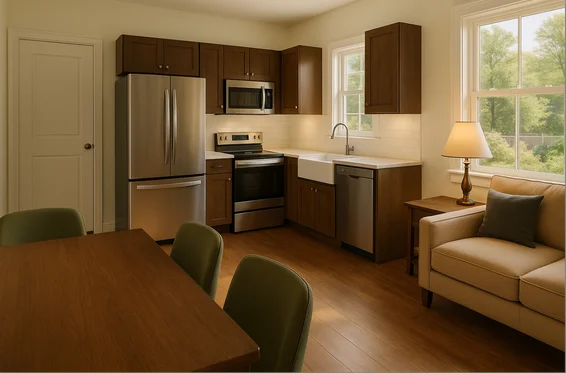
Little Lucy fits a full one-bedroom home into a smart L-shaped footprint: an open kitchen and living area, a private bedroom, and a full bath with dedicated space for a washer and dryer. It lives like a real home — because it is one.
Well suited to a backyard ADU, a long-term rental, or a right-sized home for one or two people. Like every Evergreen plan, the layout, finishes, and footprint are fully customizable to fit your lot.